PRISM . ACTIVE SURFACES
Intelligent photovoltaic glazing
for responsive building envelopes
Prism is Hoordad’s industrial roadmap for active architectural surfaces combining transparent or semi-transparent photovoltaic generation with responsive opacity, daylight, and thermal functions.
It extends the Hoordad intelligence foundation from building operations into the physical envelope.
THE ACTIVE-SURFACE OPPORTUNITY
The building envelope can do more than remain passive
Glass façades shape daylight, glare, solar gain, interior comfort and architectural identity.
Prism explores how selected glazing surfaces could generate electricity, adapt their optical behaviour and support contextual information while remaining integrated with the building’s operational intelligence.
The objective is not to add technology onto the façade. It is to develop a credible architectural surface in which energy, light, thermal behaviour and digital functions are considered together.
PASSIVE GLASS
→ ACTIVE SURFACE
→ MEASURED BUILDING RESPONSE
PRISM CAPABILITIES
Generate. Adapt. Communicate. Prove.

Generate
TRANSPARENT PHOTOVOLTAIC GENERATION
Integrate transparent or semi-transparent photovoltaic layers within architectural glazing to produce electricity while preserving useful light transmission.
Solar conversion · Transparency ·
Electrical integration
Adapt
RESPONSIVE OPTICAL AND THERMAL BEHAVIOUR
Coordinate transparency, shading, glare control, daylight, and solar-gain response according to environmental and operating conditions.
Opacity · Daylight · Glare · Thermal response
Communicate
OPTIONAL INFORMATION AND
INTERACTION LAYER
Explore transparent display, projection, sensing or contextual-signage functions in selected applications where the material and system architecture support them.
Opacity · Daylight · Glare · Thermal response
Prove
OPERATIONAL CONNECTION AND MEASURED EVIDENCE
Connect the active surface with Orbit to evaluate context, support bounded recommendations, and compare expected effects with measured energy, daylight, and comfort outcomes.
Context · Decision boundaries ·
Operator oversight · Evidence
Transparent display and interactive functions are optional development paths, not assumed features of every Prism glazing configuration.
THE SURFACE ARCHITECTURE
A layered active-surface concept
Prism is conceived as a configurable material and system architecture rather than a universal glass product.
The final construction would depend on the application, glazing technology, optical requirements,
electrical design, display functions, building integration, and validation pathway.
Illustrative configuration:
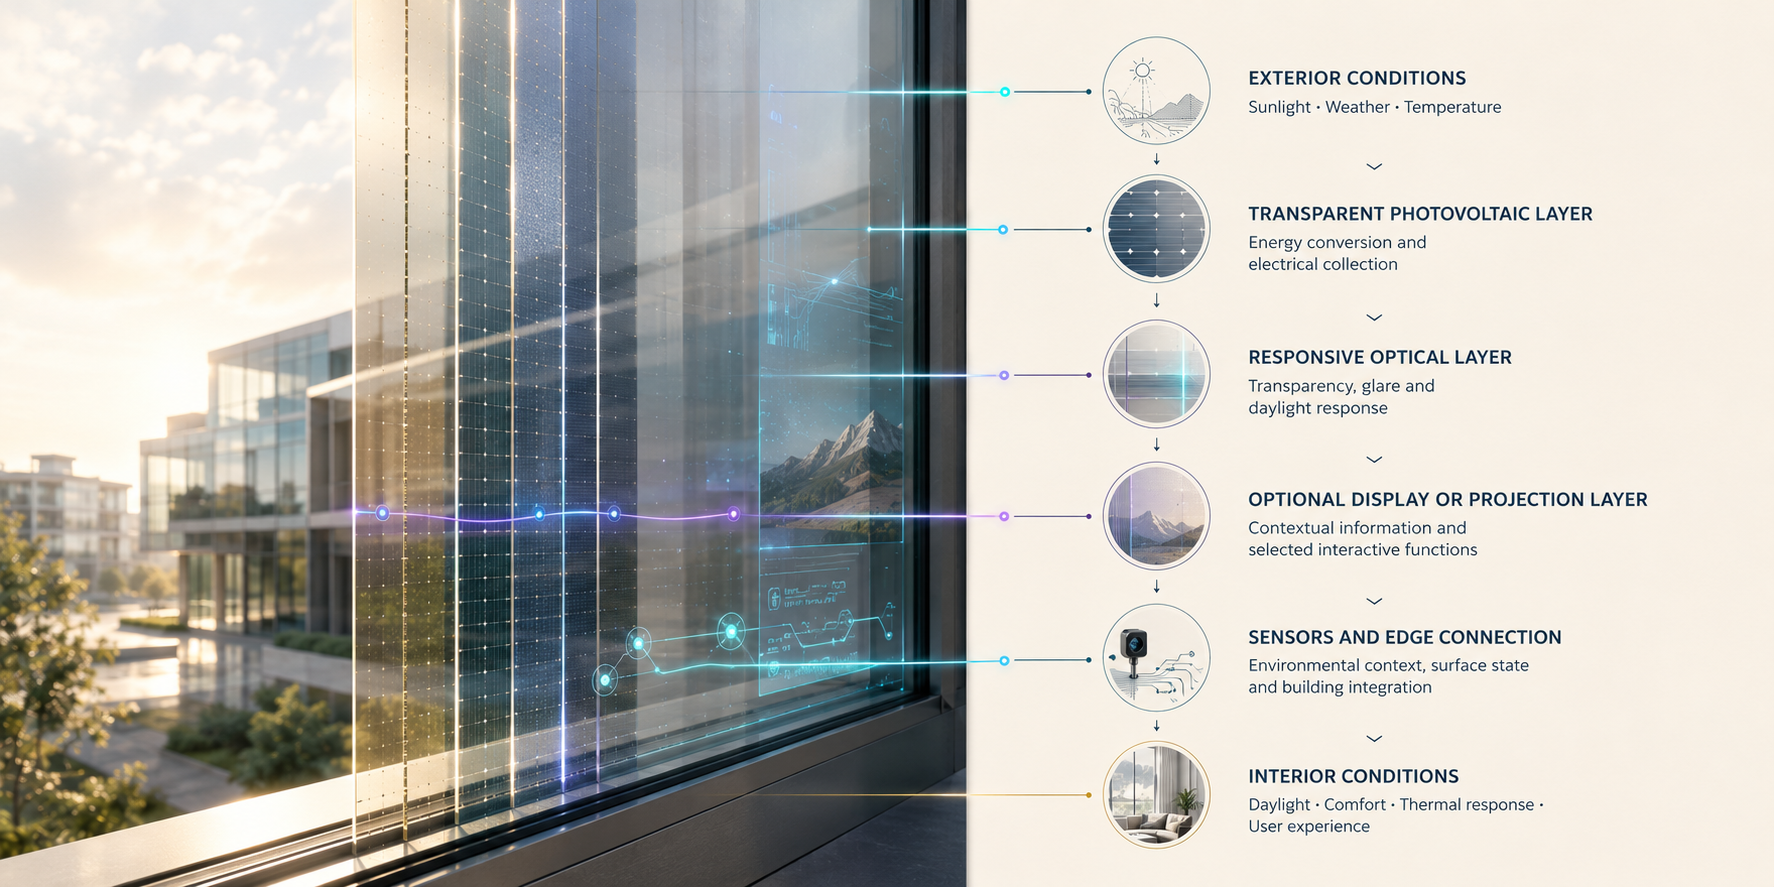
Illustrative configuration. The final material and system architecture would depend on the selected application, technologies, performance requirements and validation pathway.
ONE INTELLIGENCE FOUNDATION
Prism provides the active surface.
Orbit provides the operational intelligence.
Prism changes what the building envelope can do.
Orbit provides the context needed to understand when, why, and within which boundaries a surface response should occur.
Together, they create a path from environmental conditions and building needs to a controlled surface response and a measured result.


PRIORITY APPLICATIONS
Applications for active surfaces
Prism is intended for selected environments where glazing plays a meaningful role in energy generation, daylight,
thermal behaviour, communication or controlled interior conditions.

Architectural façades
Commercial offices, hotels, museums, public buildings and other glass-intensive properties where energy generation, daylight, comfort and architectural quality must be considered together.
Façades · Atriums · Roof glazing ·
Glazed public spaces

Retail, cultural
& information surfaces
Retail vitrines, showrooms, transport or public environments where selected glazing zones may combine transparency with contextual information, wayfinding or digital-signage functions.
Transparent display · Wayfinding ·
Branded information · Public communication

Controlled environments
Research greenhouses and specialised environments where daylight, solar gain, temperature, humidity, ventilation and energy behaviour continuously interact.
Greenhouses · Research facilities ·
Climate-sensitive spaces
INDUSTRIAL AND RESEARCH ECOSYSTEM
Who Prism is built with
Prism requires coordinated collaboration across the active-surface and façade value chain.
Its development brings together material technologies, architectural engineering, validation expertise and real building environments
around clearly defined surface functions and measurable requirements.

Materials and façade technology
Glass and façade manufacturers, transparent photovoltaic technology providers, smart-glass specialists and optics partners contribute the physical layers, electrical architecture and responsive behaviour of the active surface.
Glass · PV materials · Optical layers · Electrical integration
Architecture and validation
Architects, façade engineers, research organisations, testing facilities and certification specialists translate the concept into a buildable system and evaluate optical, electrical, thermal, ageing and safety performance.
Design integration · Testing · Durability · Compliance
Building and pilot partners
Building owners, operators and controlled-environment partners provide realistic use cases, operating constraints, pilot conditions and measurable objectives for controlled demonstrators and future installations.
Pilot sites · Operating context · Field evidence ·
Deployment requirements
INDUSTRIAL CO-DEVELOPMENT ROADMAP
From defined surface function to controlled proof
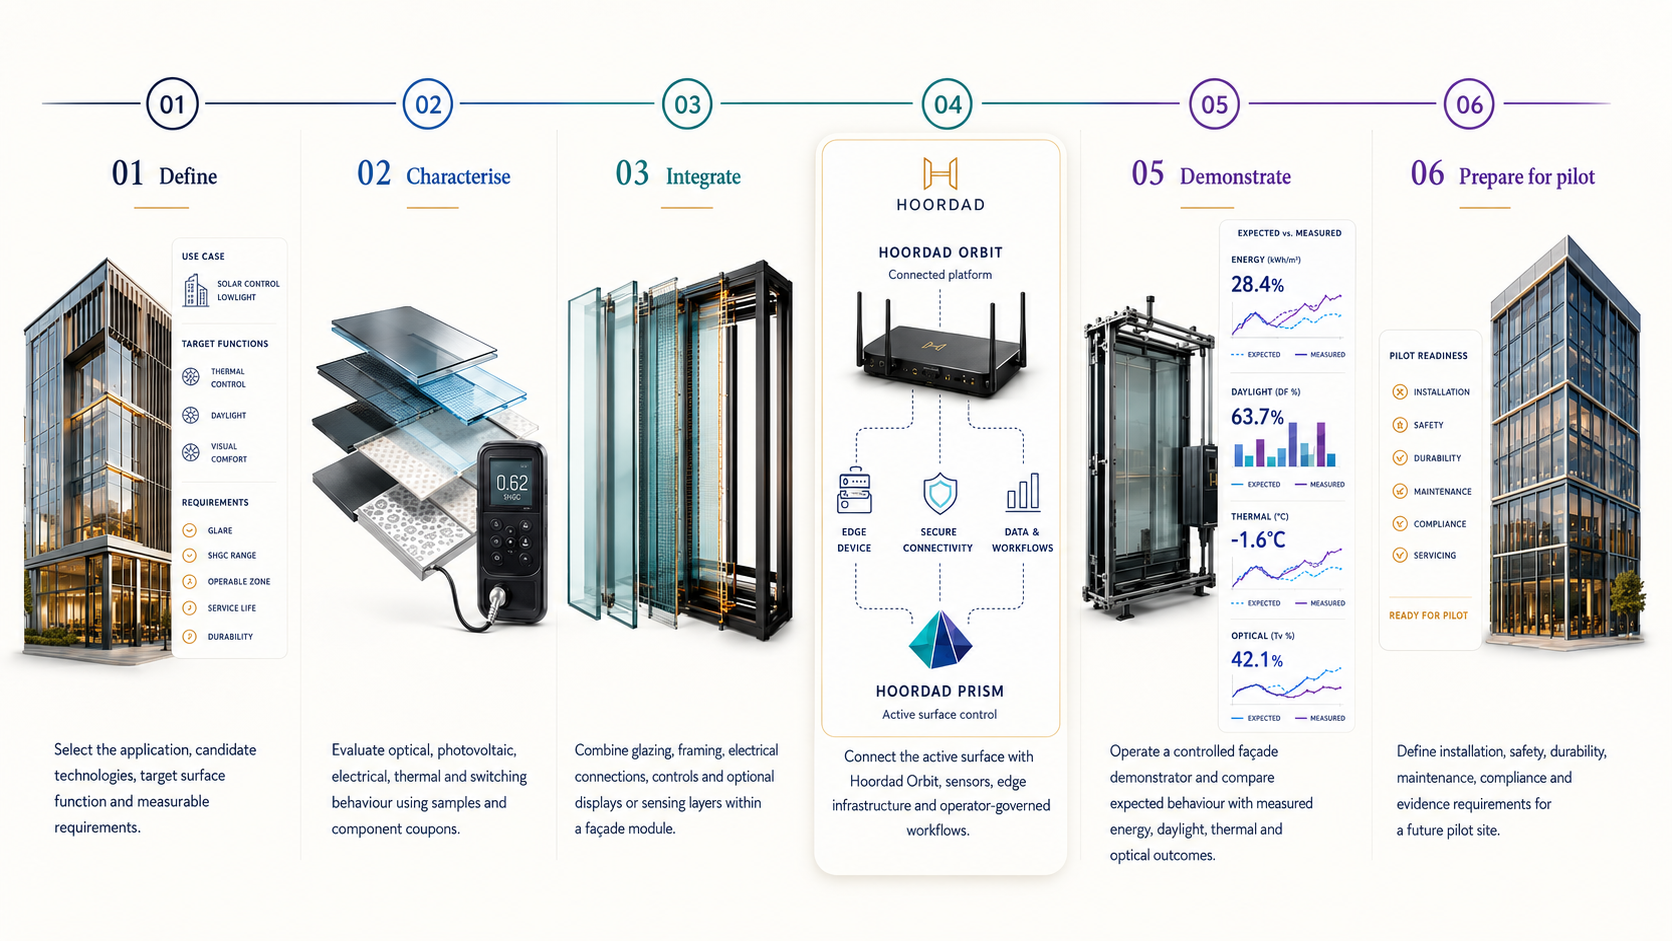
Prism development begins with one bounded surface function and progresses through material, component, system and building-level validation.
Each stage should produce evidence before the next level of integration is attempted.